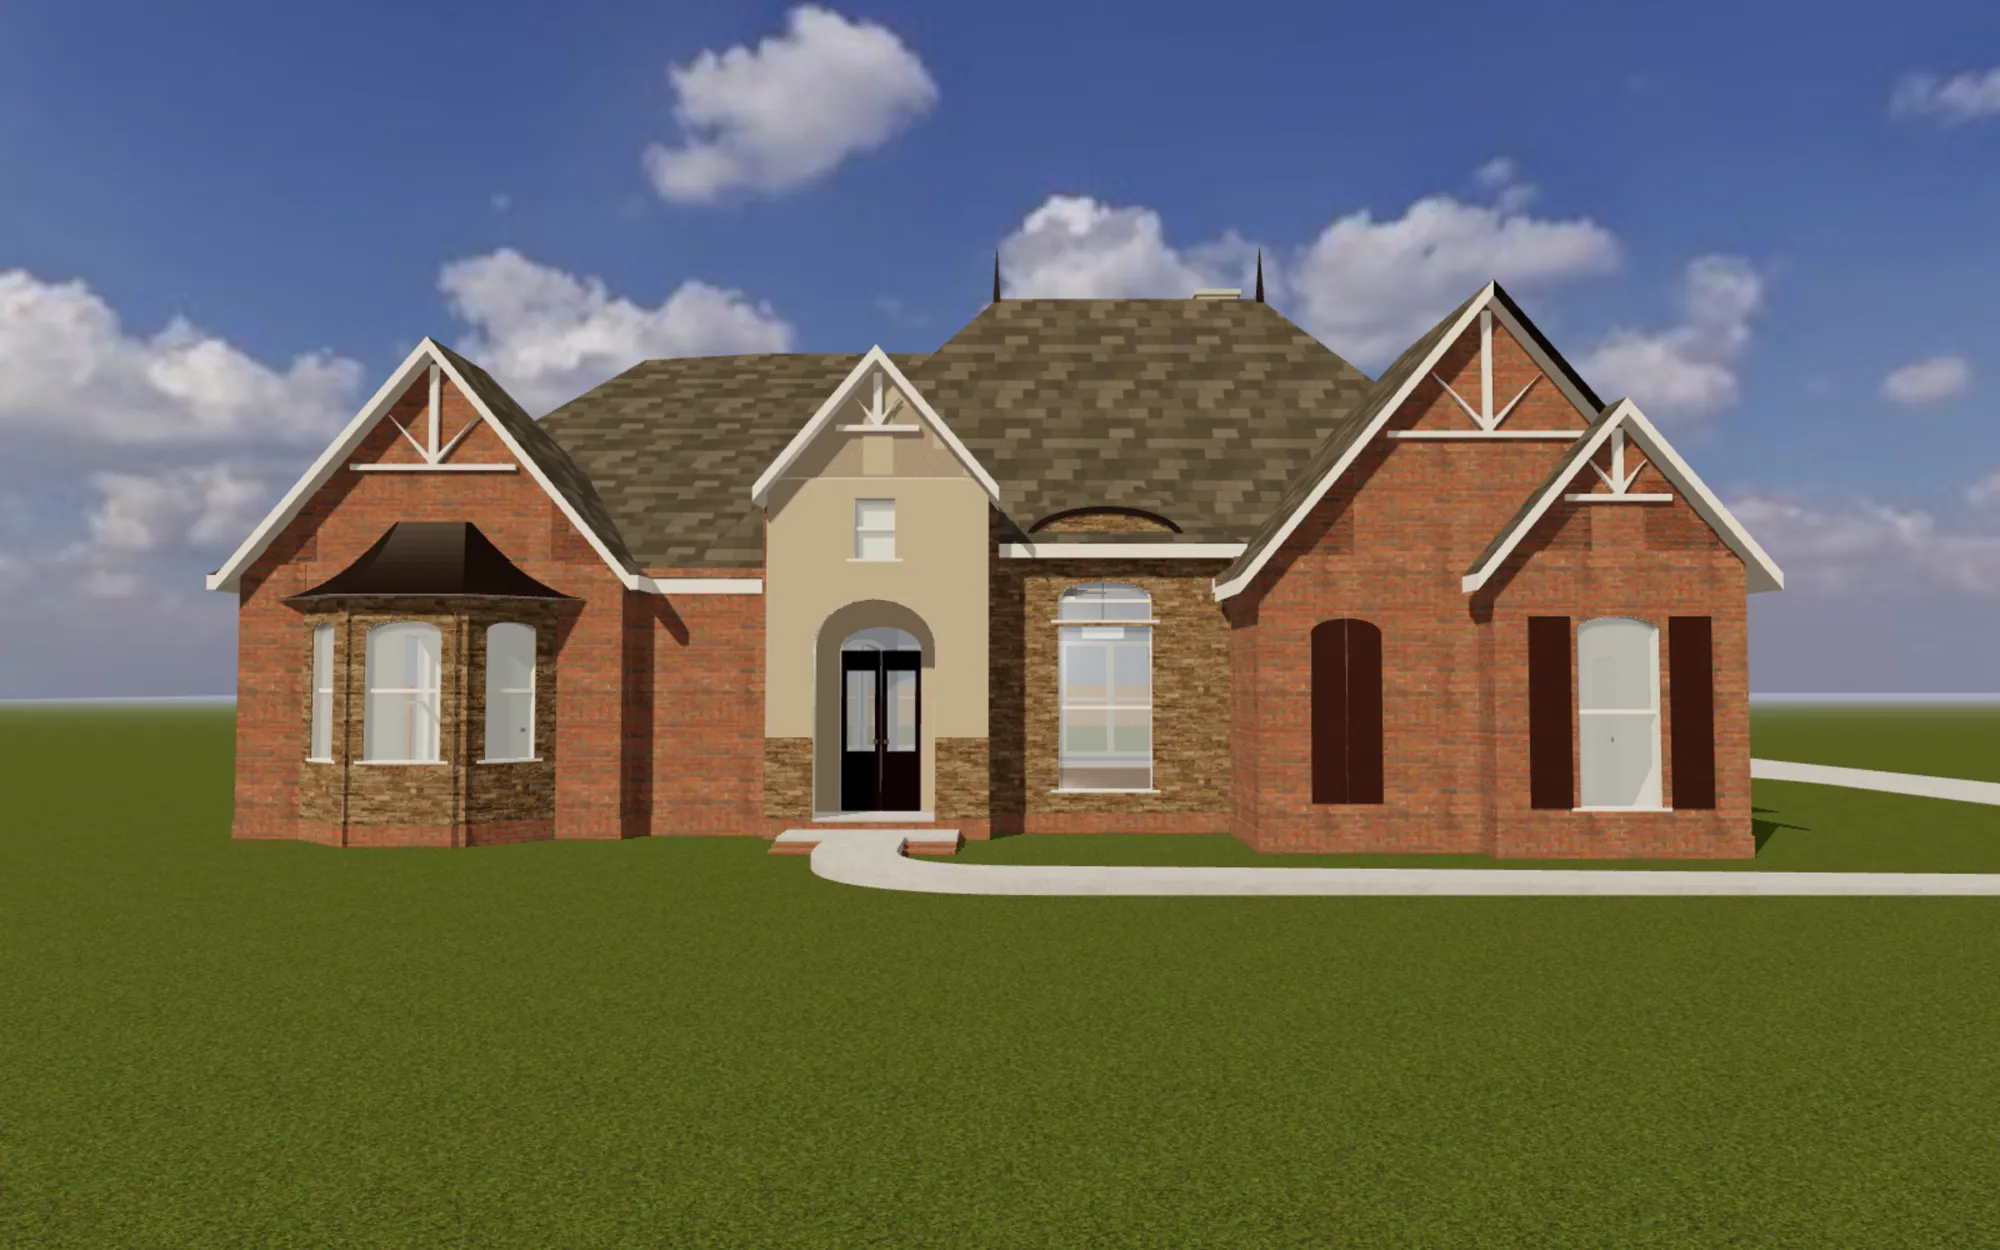
Walk the house before it’s built.
Ovara turns residential plans into a 3D house your clients walk through on their own, room by room.
Ovara render · Brick Ranch 002
Your crew reads the plan.Does your client?
A drawing set holds everything a crew needs. For a client it’s a stack of sheets to sign: does the island crowd the walk to the patio, where does the stair land, how do the bedrooms sit off the hall?
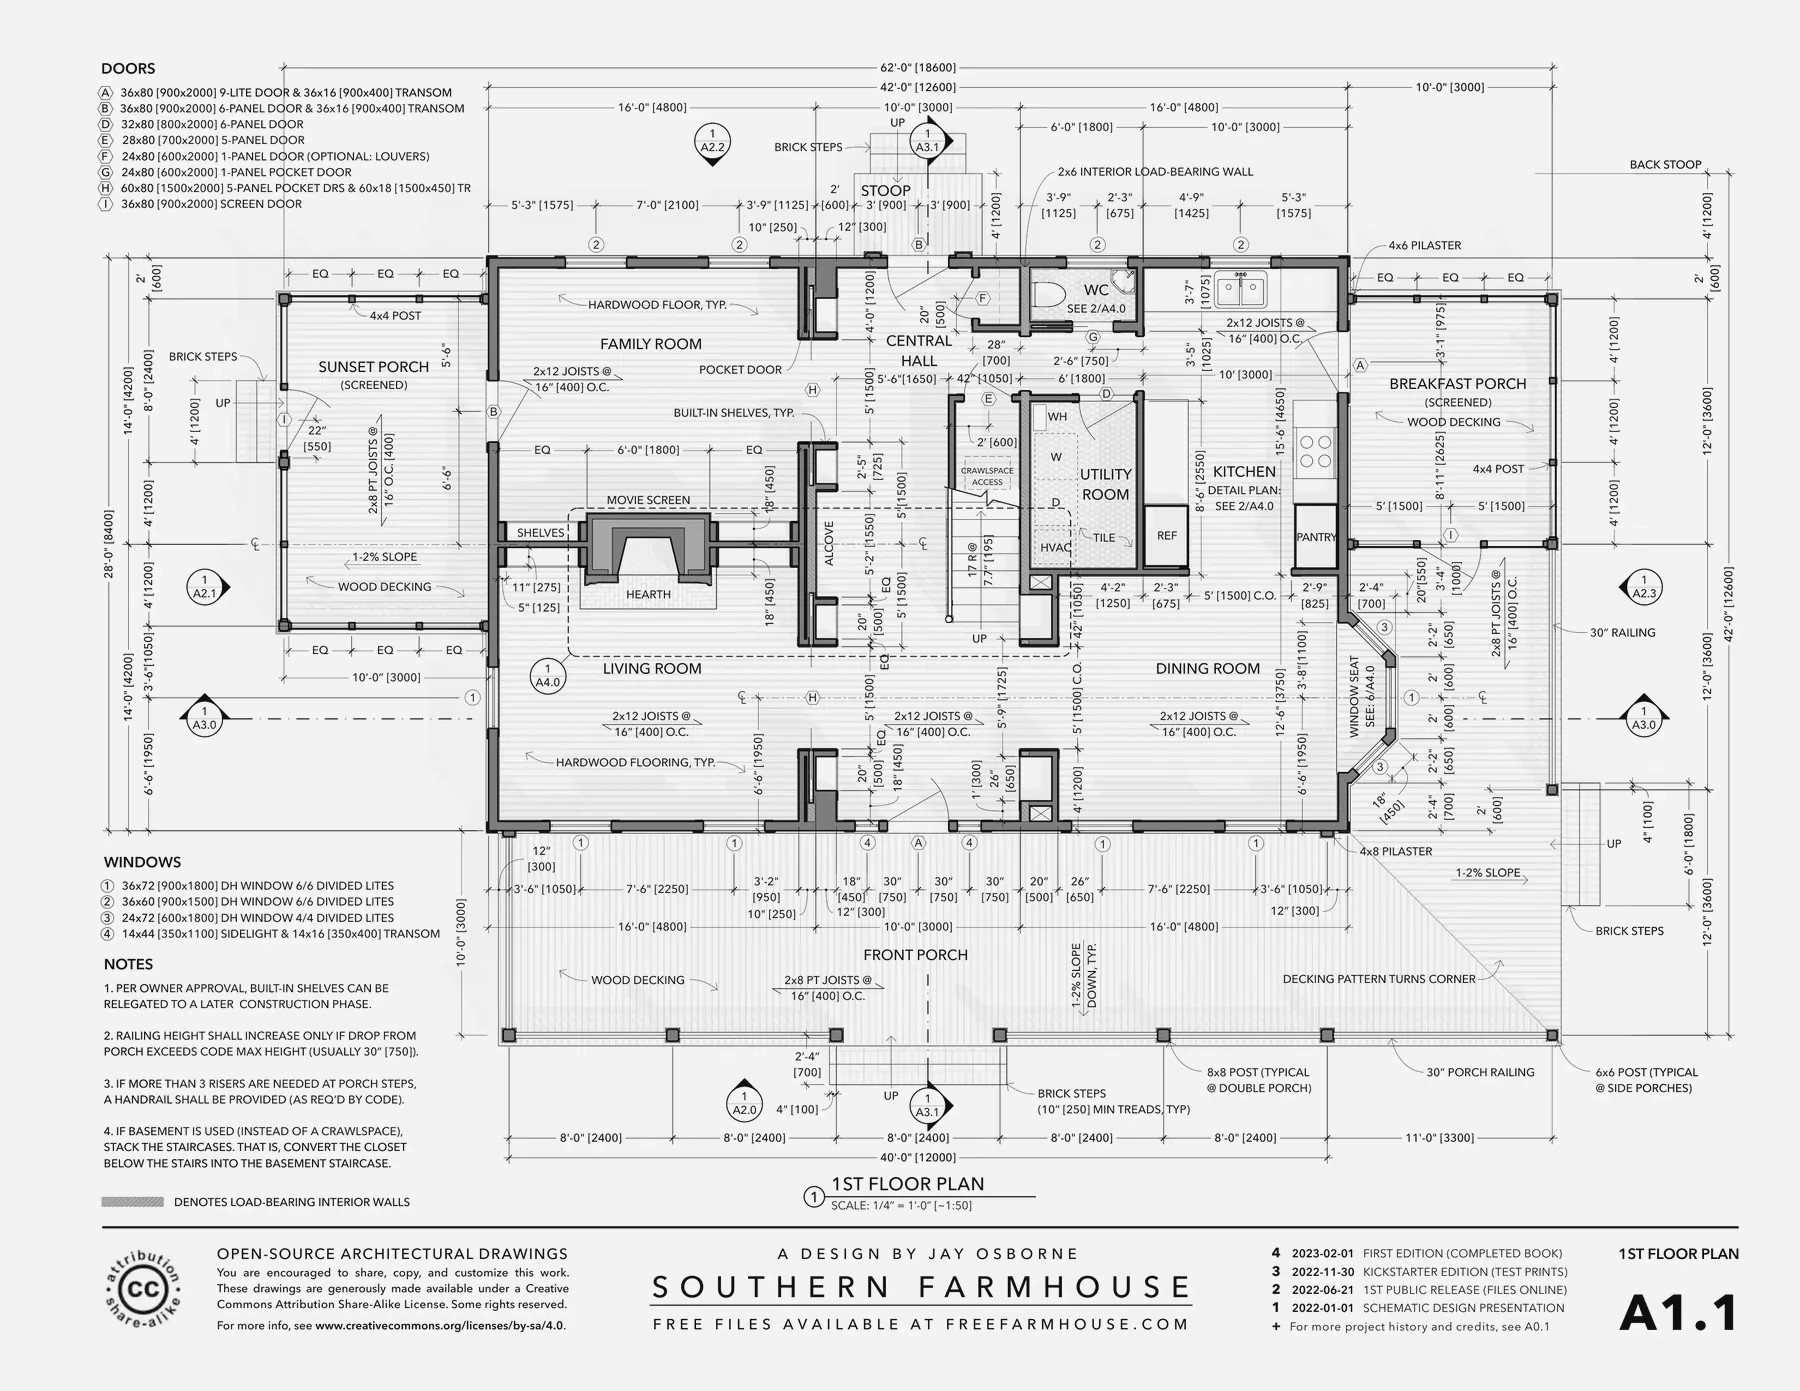
Ovara turns the drawing set into a 3D version of the house, so they can walk it before anyone frames a wall. We’re asking builders whether that changes the questions that come up later.
Built from the drawing set.
The house your client walks is read from the same sheets your crew builds from.
Walls, doors and windows.
Read from the floor plans.
Ovara render · Brick Ranch 002
Checked by a person.
Each model is checked against every sheet. Anything we had to assume is labeled.
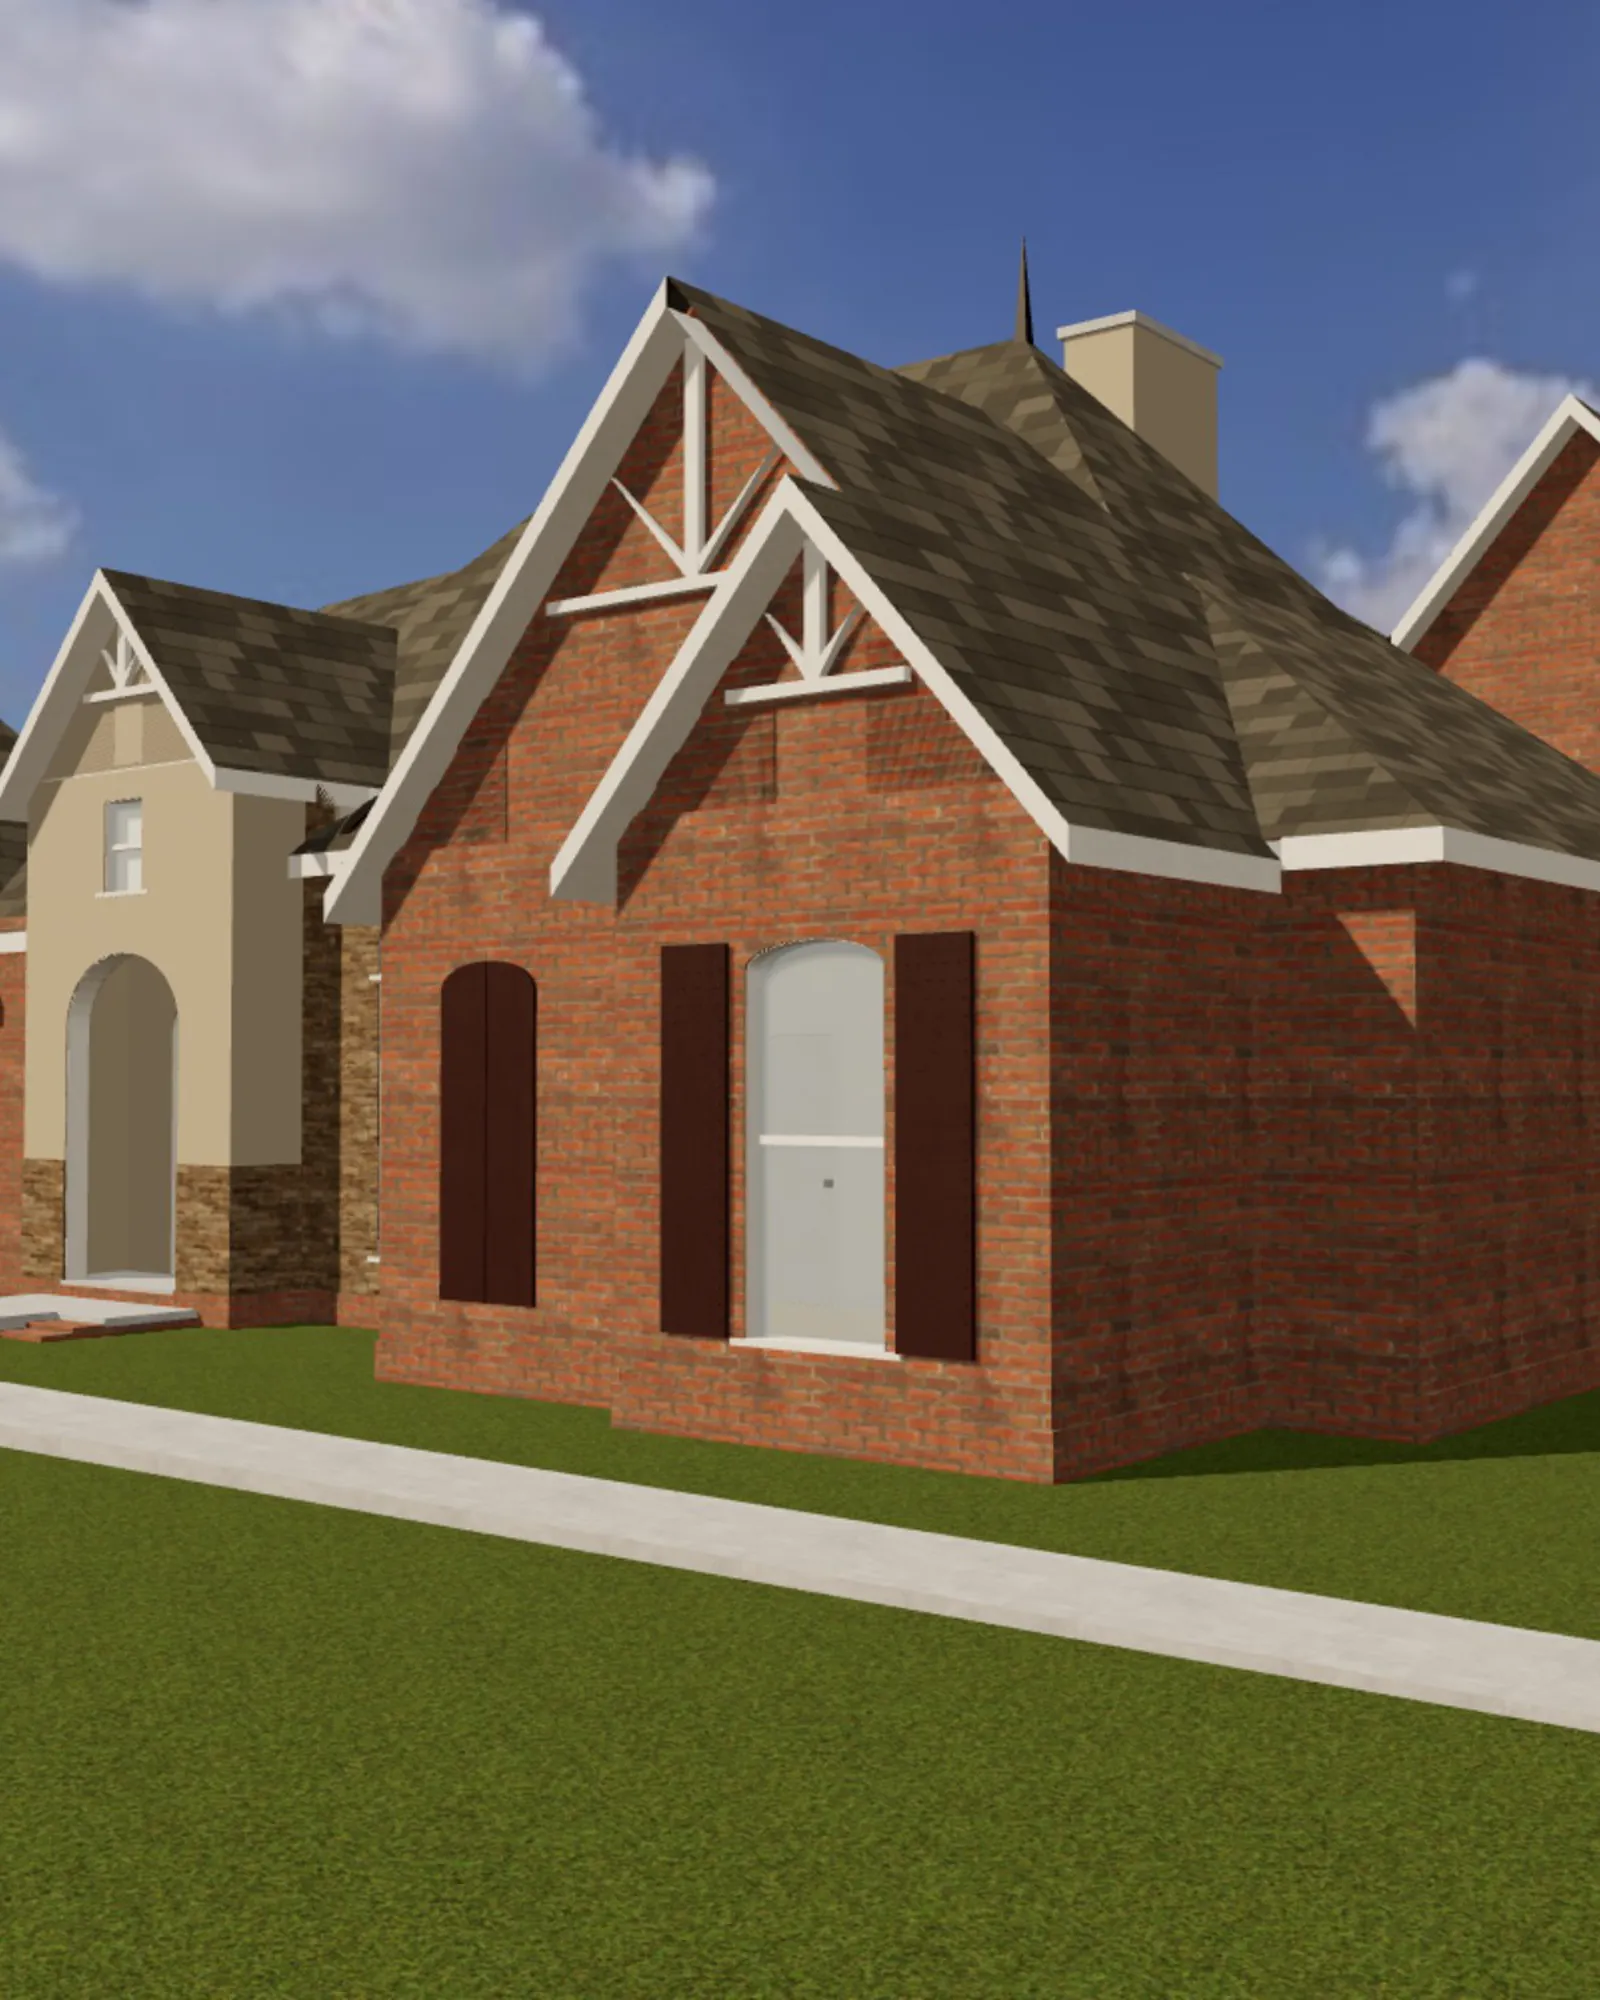
Roof, siding and heights.
From the elevations.
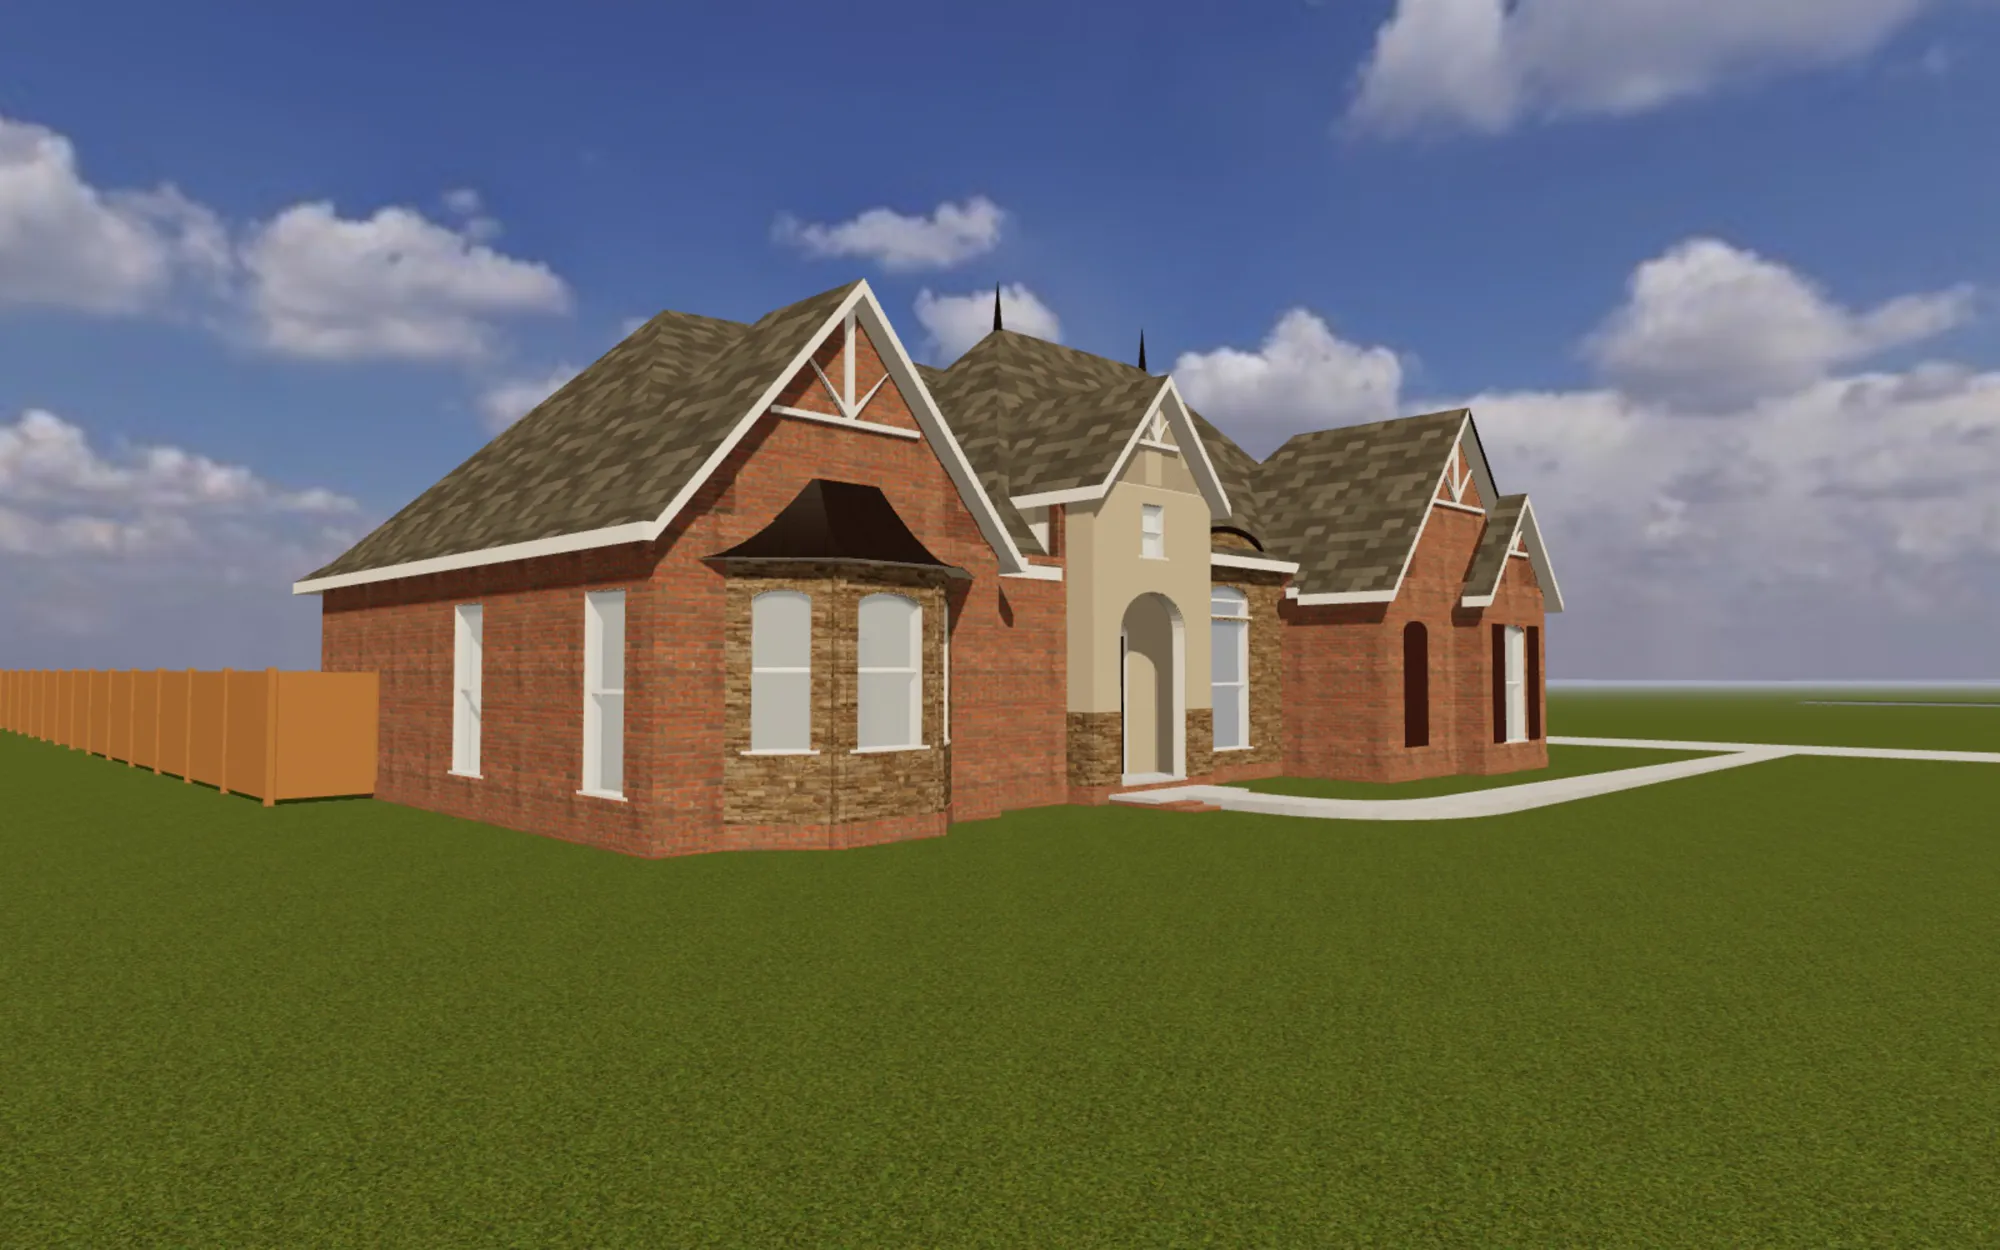
Ovara render · Brick Ranch 002
Every door, from the schedule.
Open it and walk through.
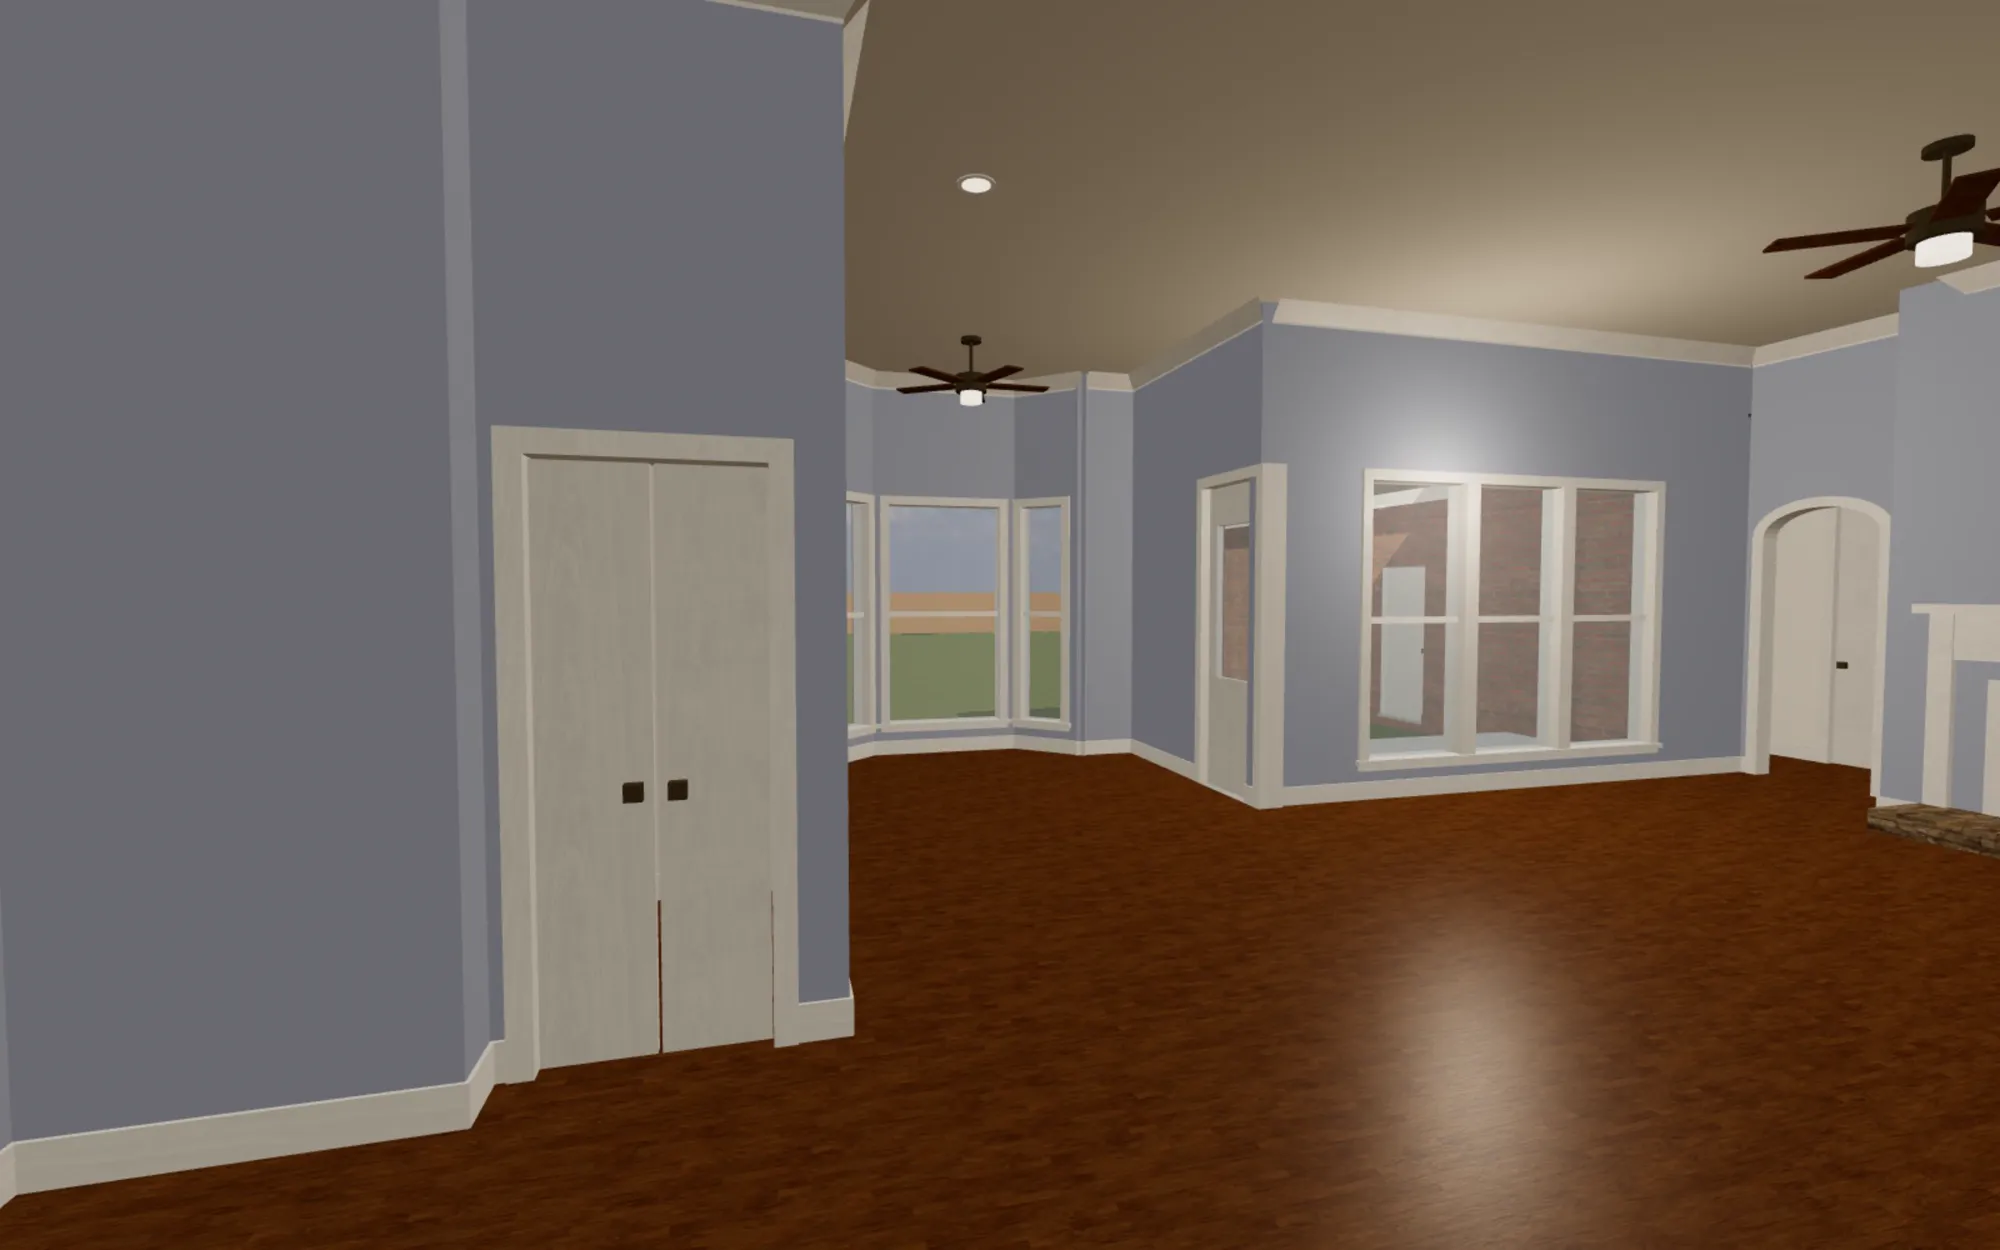
Ovara render · Brick Ranch 002
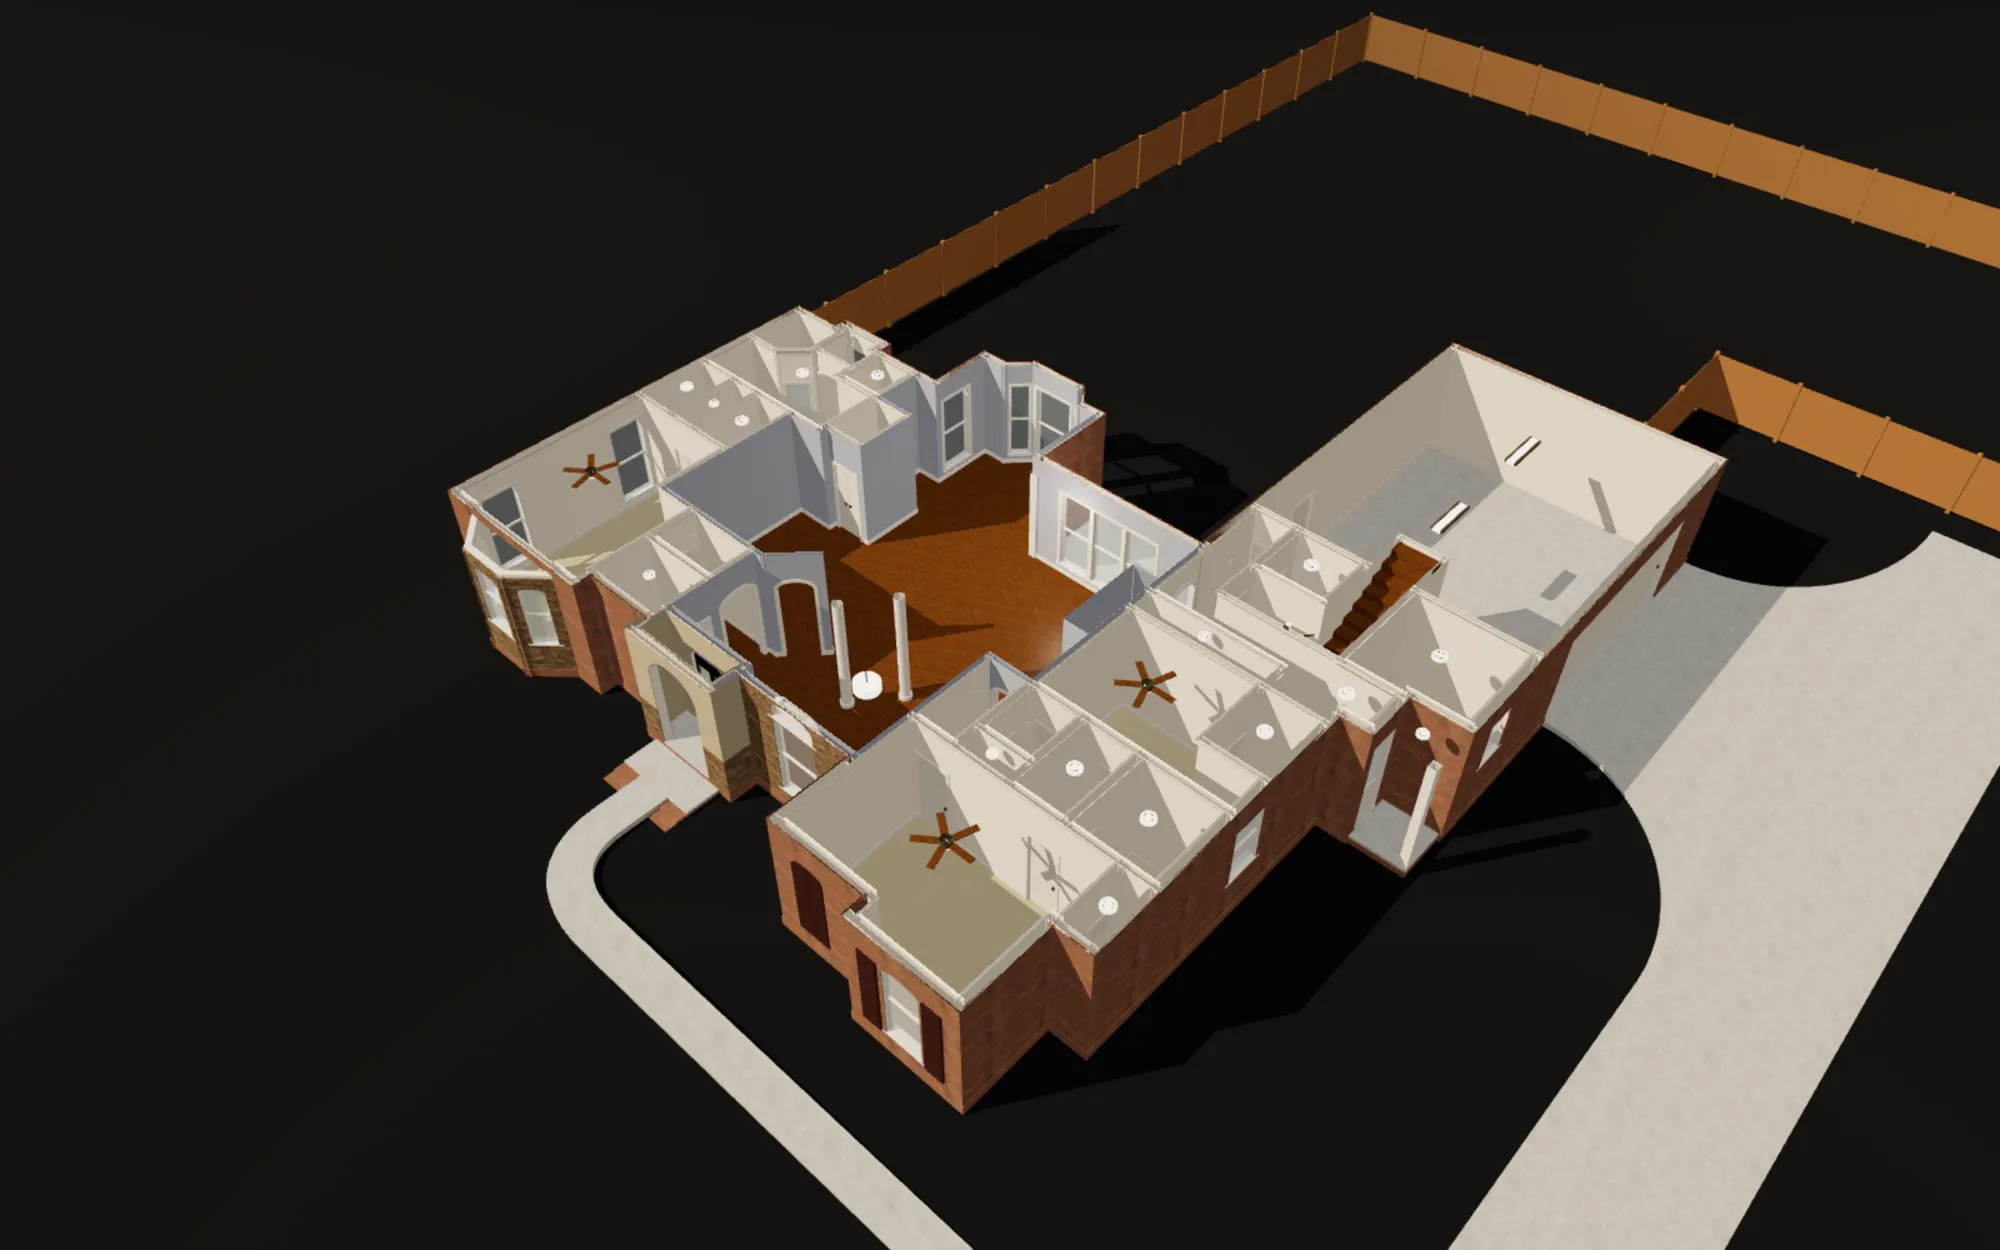
Lift the roof off.
Look at each floor from above.
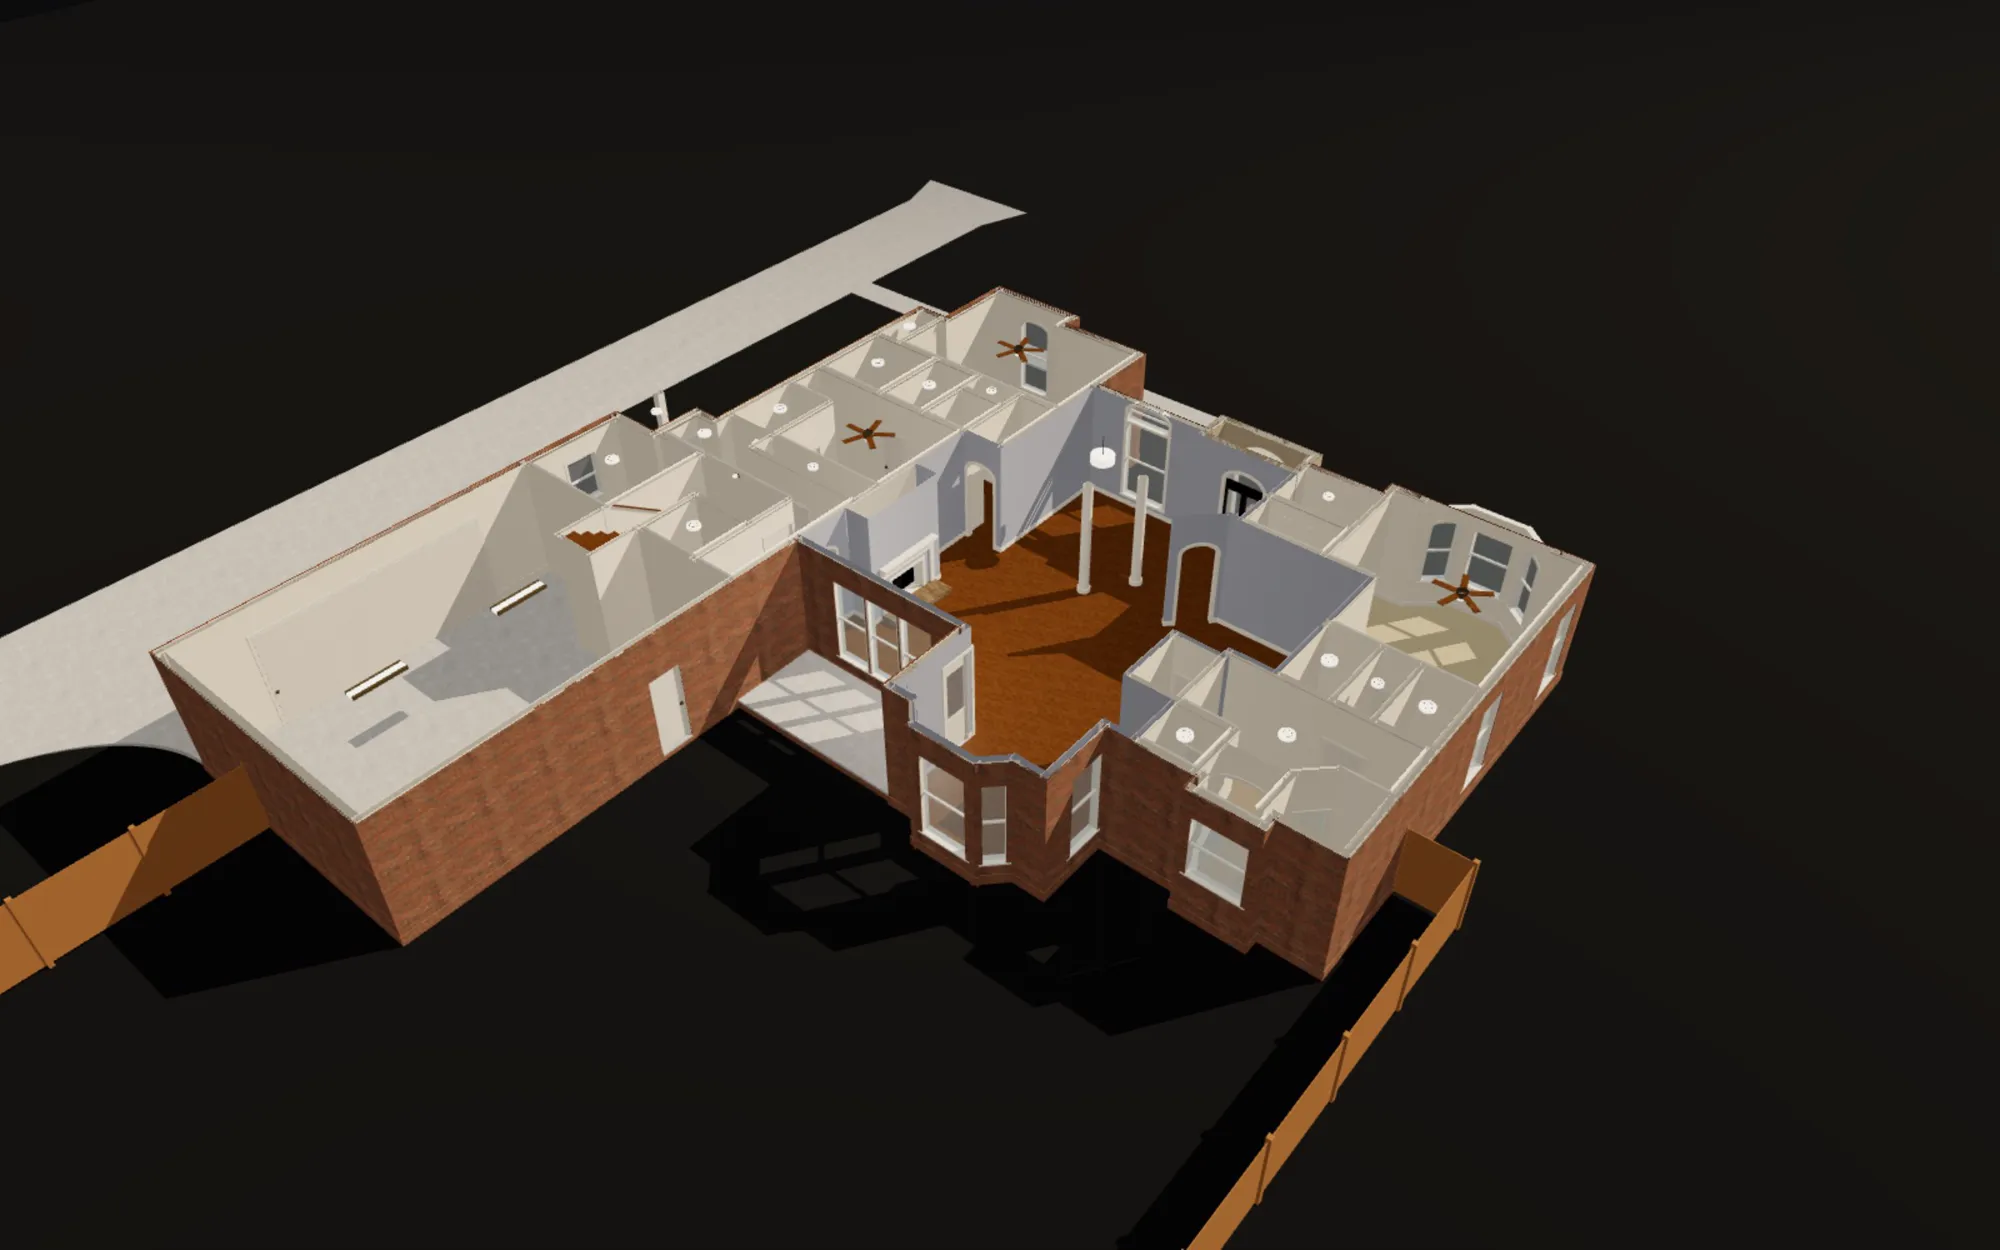
Ovara render · Brick Ranch 002
Every room, in any order.
At eye height, in a browser on a desktop or laptop.
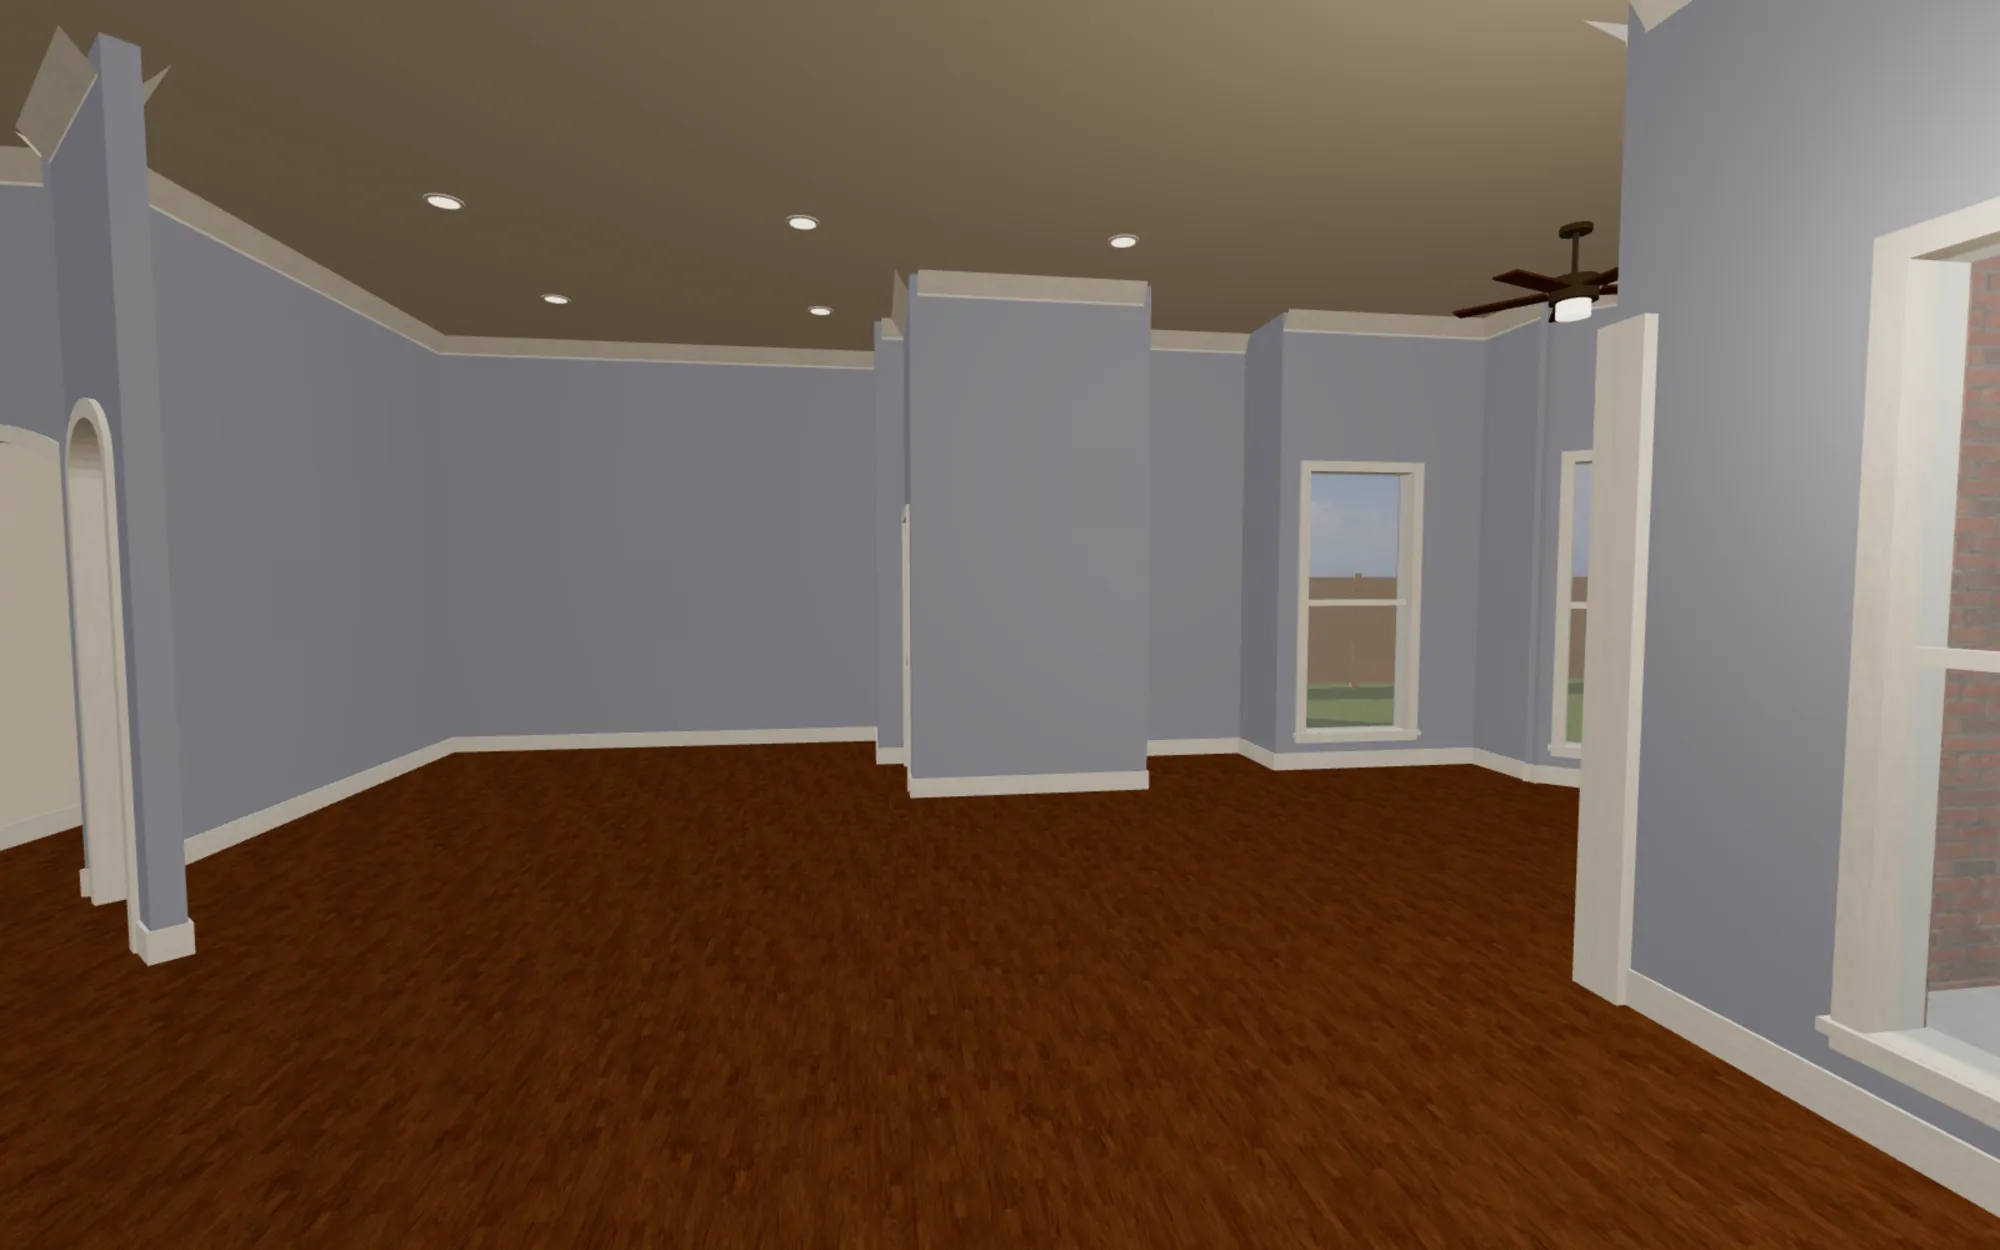
Ovara render · Brick Ranch 002
Three houses to walk today.
Demos built from residential plan sets.
A rendering is a postcard of the house. Ovara is the key to it.
Renderings and flythroughs are good at selling a look. They show the views someone else chose. In Ovara your client walks in and decides where to go next.
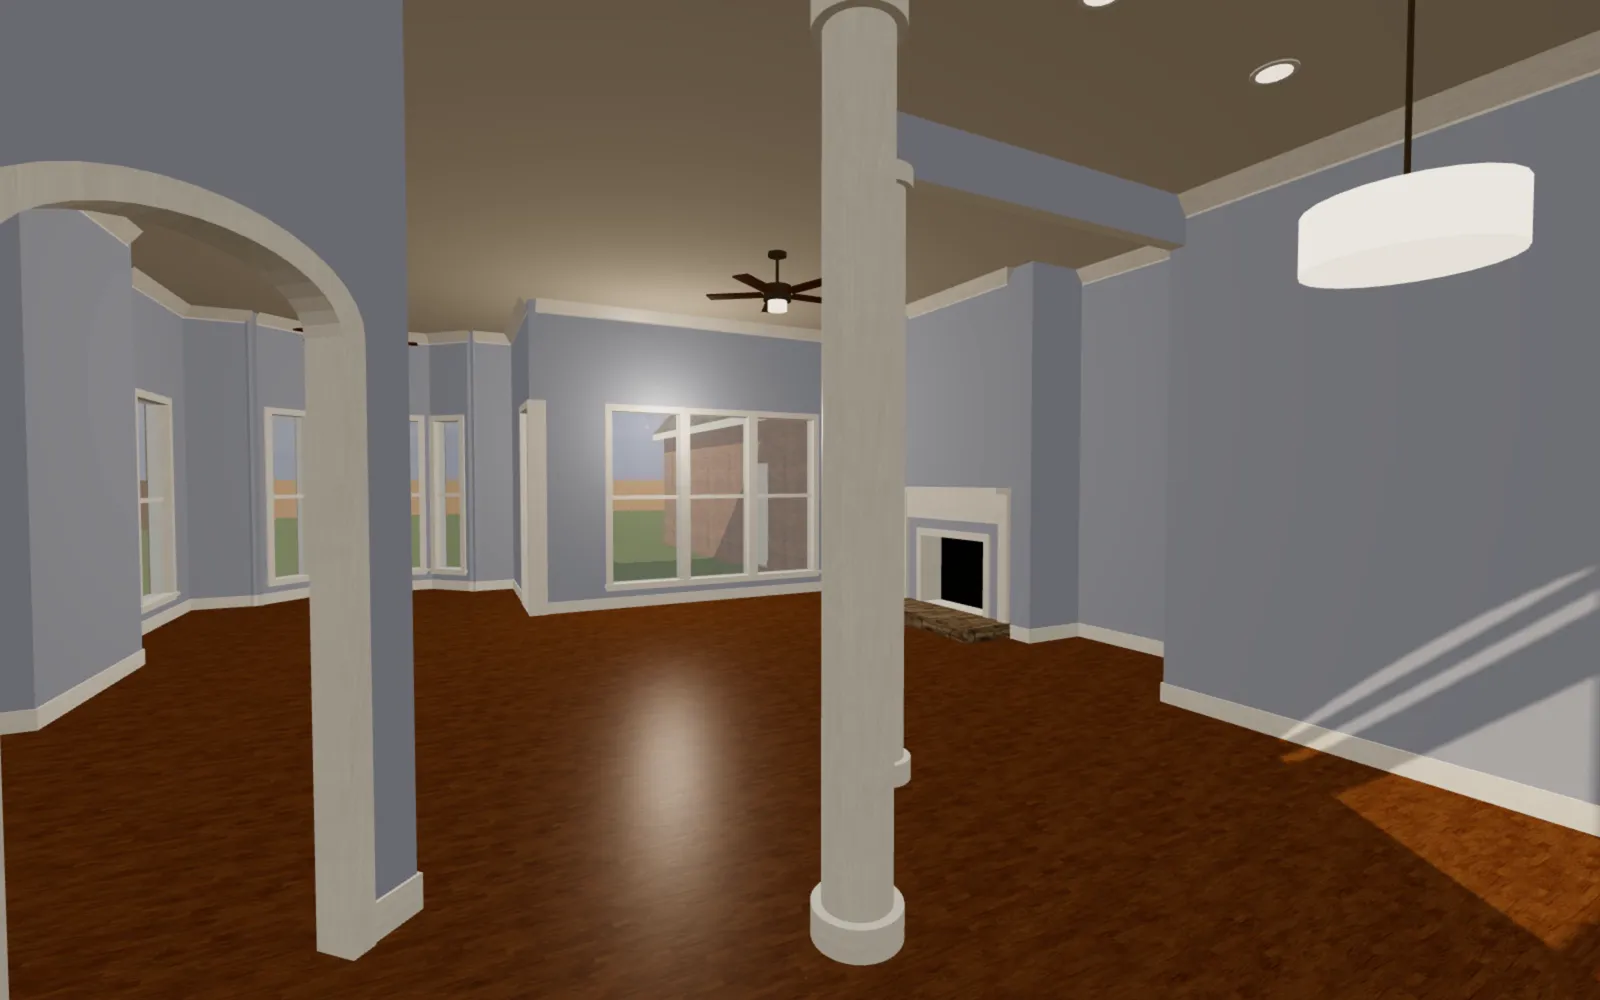
Inside the front door
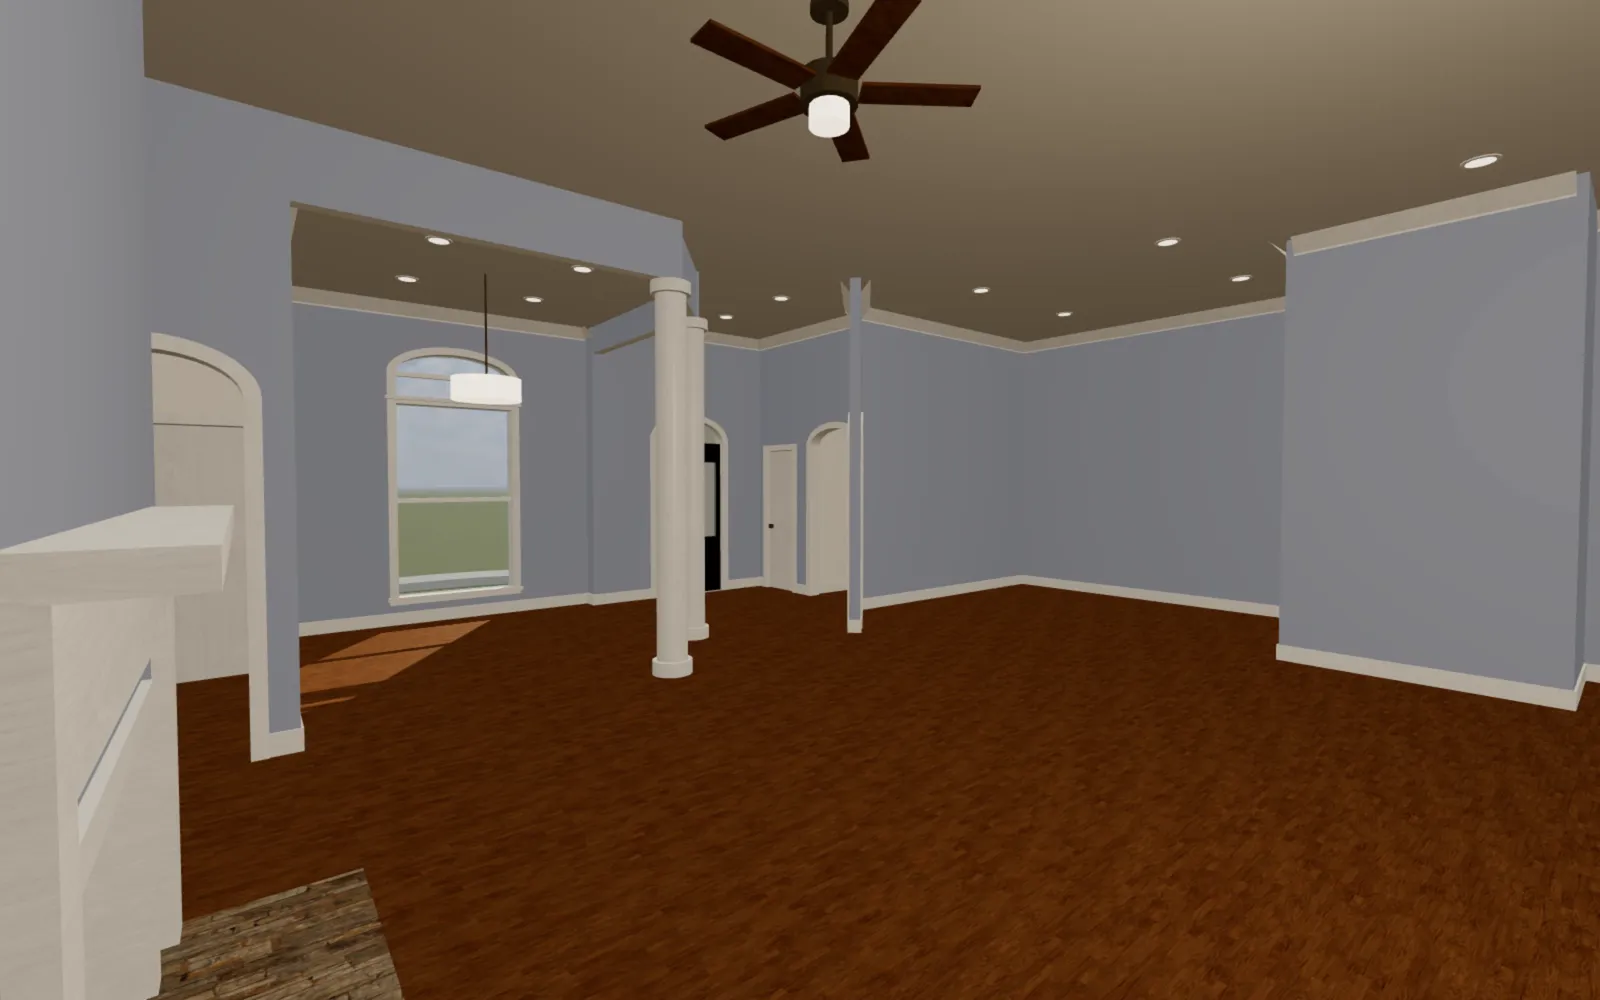
Across the family room
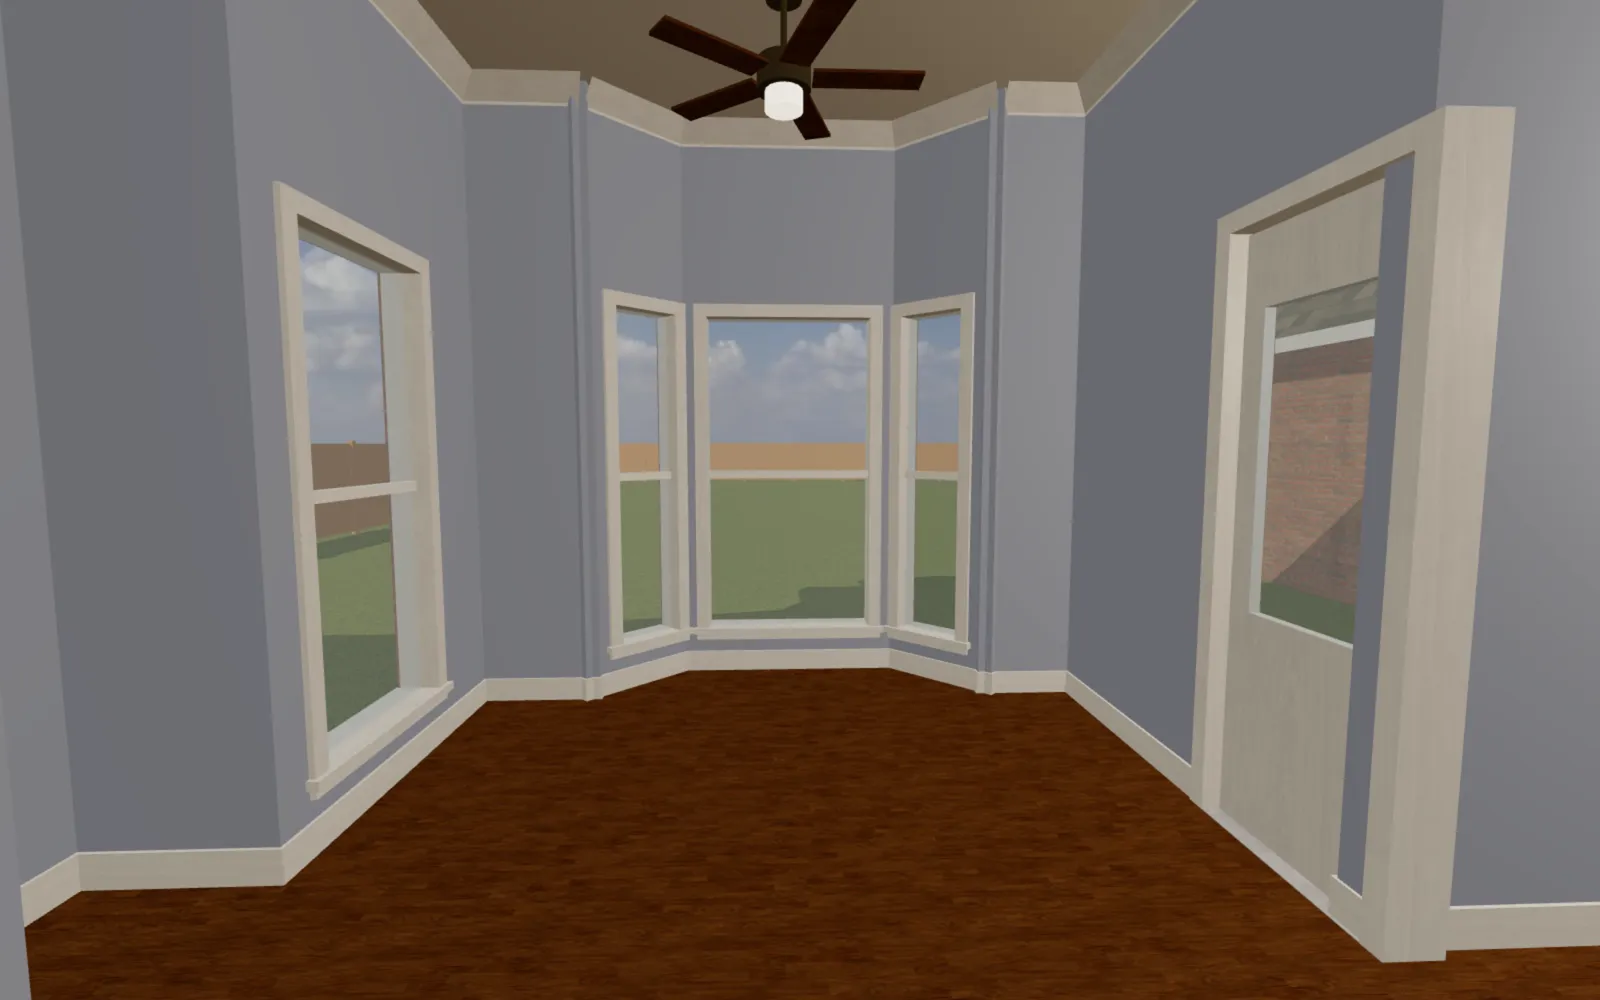
Into the breakfast bay
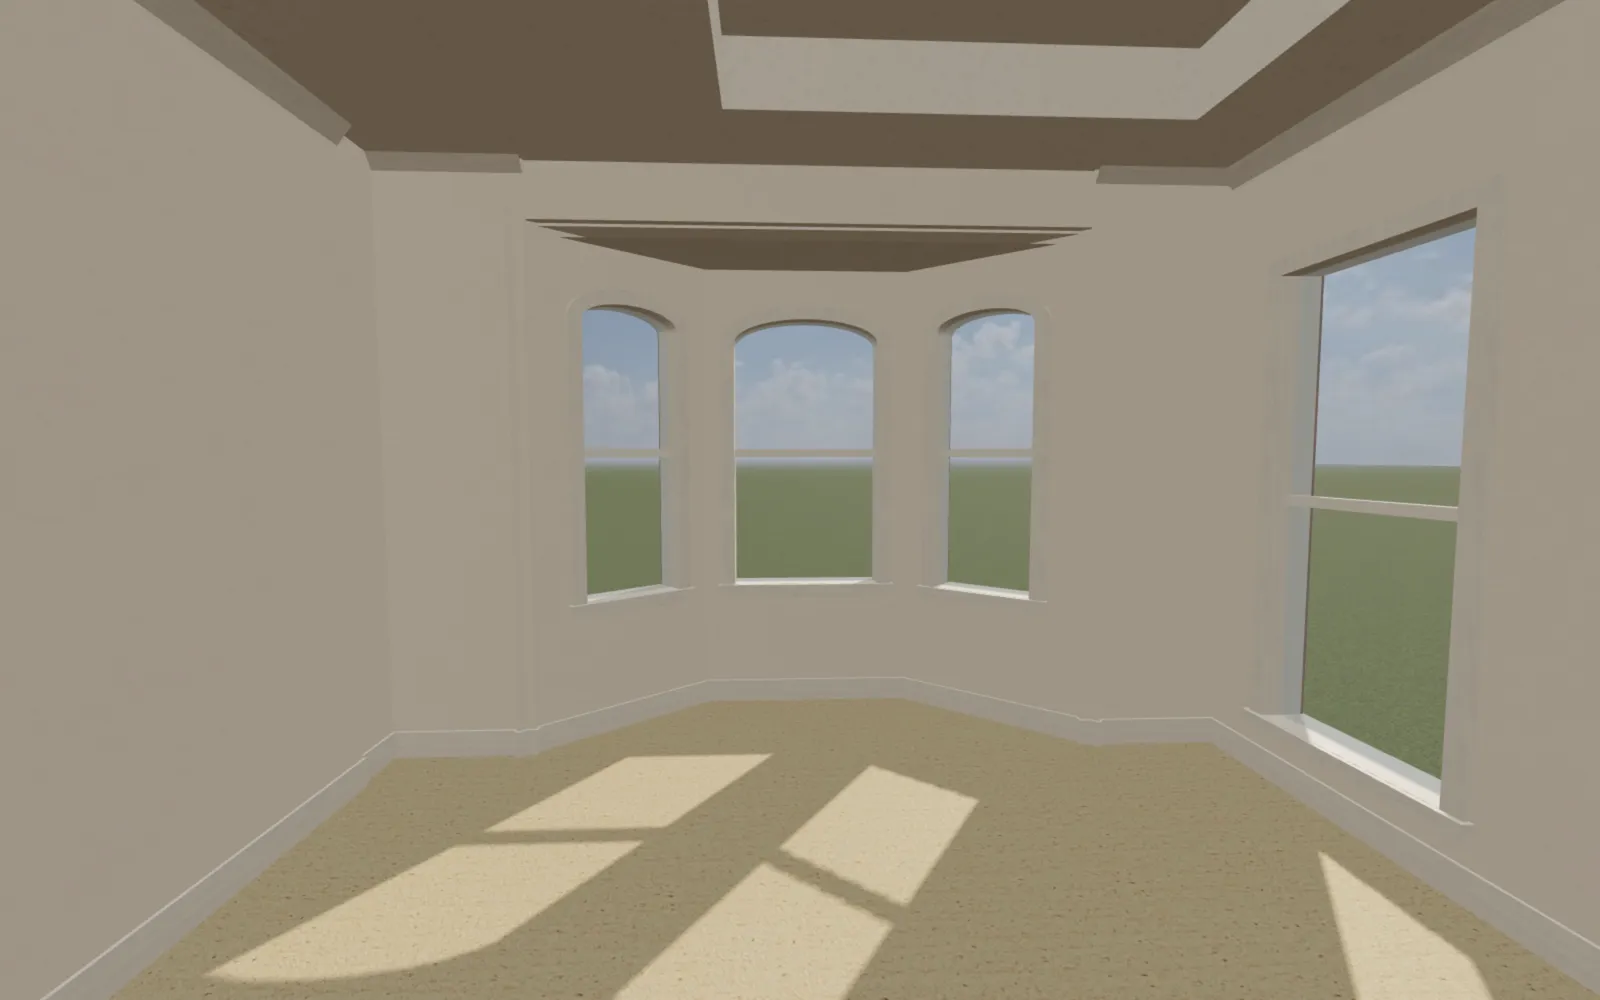
Into the main bedroom
All images are Ovara renders of the Brick Ranch 002 demo. Ovara is in development; the demos open on a desktop or laptop. Renderings, flythroughs and walkthroughs compared.
Three houses, built from their plans.
 See it
Brick one-story · 3-car garage
Brick Ranch 002
 See it
Walkout ranch · 3-car garage
Residential Home 001
 See it
Double-gallery farmhouse · CAD plans
Southern Farmhouse
Walk one yourself.
Opens on a desktop or laptop. Illustrative models, not contract documents.
The Southern Farmhouse is adapted from plans by Jay Osborne, FreeFarmhouse.com (CC BY-SA 4.0).
For the people who draw and build the house.
We’re early, and learning from Louisiana builders, architects and design-build firms before we build anything for sale.
- Custom & semi-custom buildersWhen does a client first see the house the way they’ll live in it?For builders
- Architects & home designersWhat does a client need to see before they approve a design?For architects
- Design-build firmsCould one walkable house serve the client, the designer and the crew?For design-build
Have a plan your clients struggle to picture?
Fifteen minutes with the founder on how your clients review plans today. We’re learning what would help before we sell anything.